Leave a Message

Thank you for your message. We will be in touch with you shortly.

165 Riddle Avenue, 11
VIEW PHOTOS
$760,000

165 Riddle Avenue, 11

2 Beds 3 Baths 2,100 Sq.Ft. 871.2 Sq.Ft.

Description

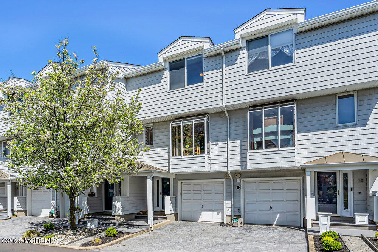
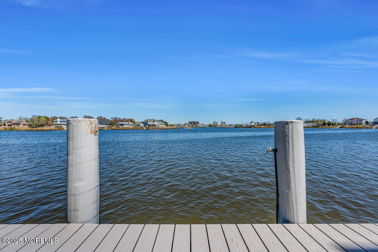
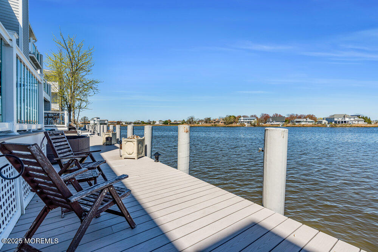
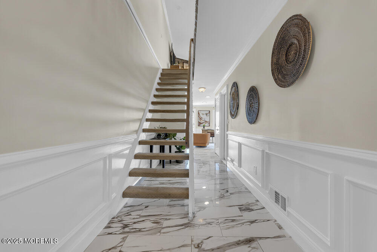
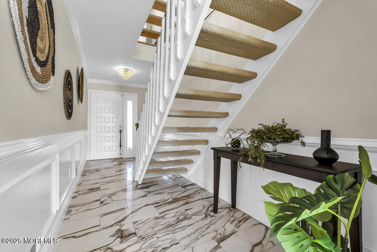
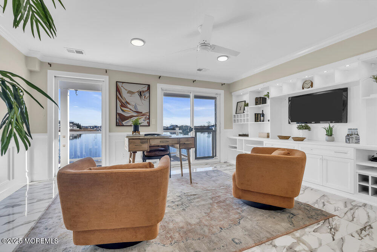
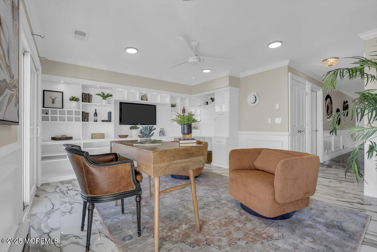
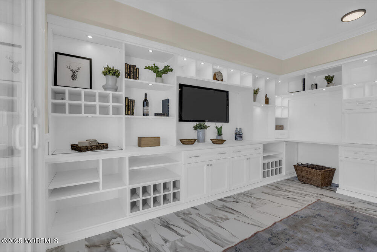
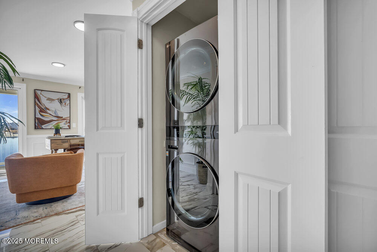
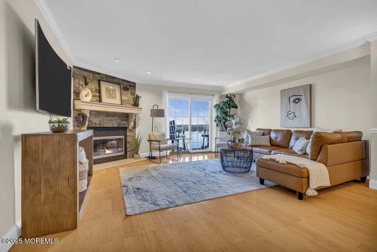
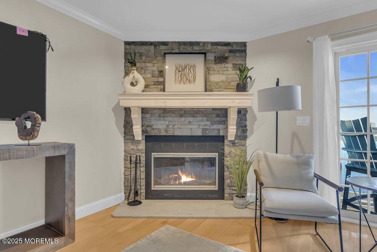
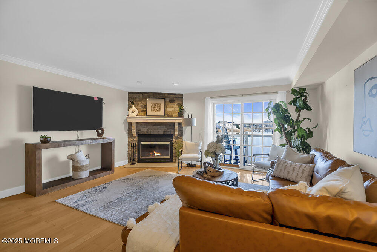
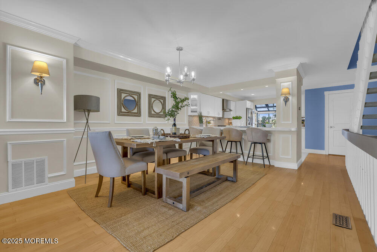
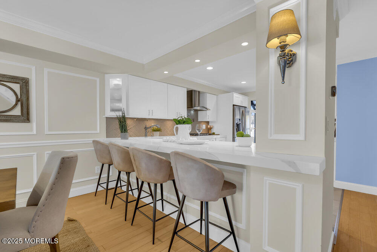
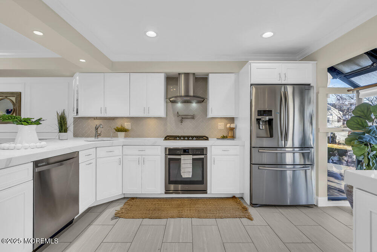
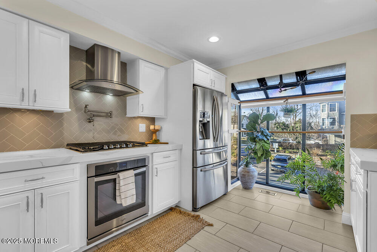
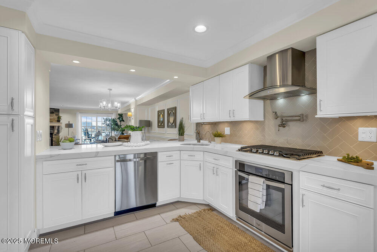
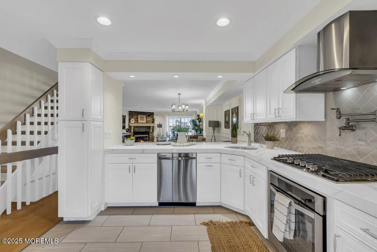
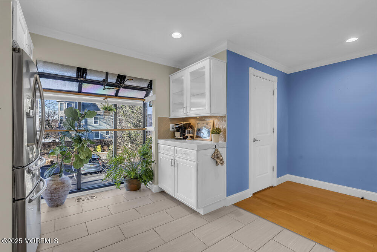
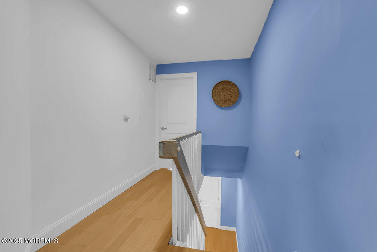
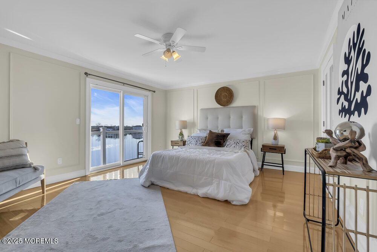
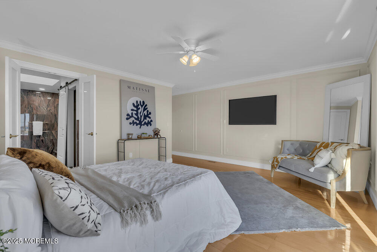
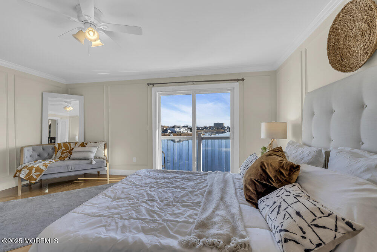
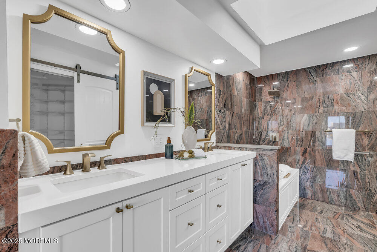
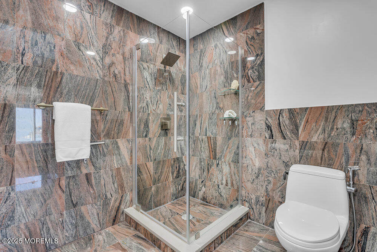
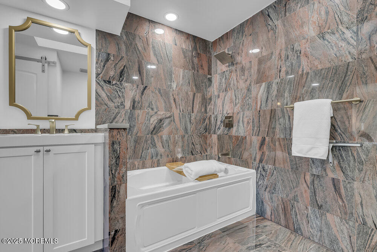
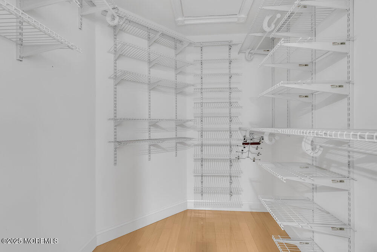
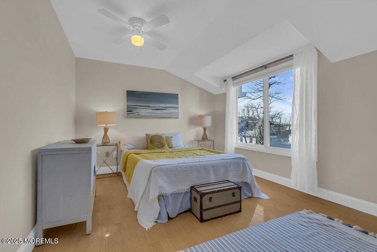
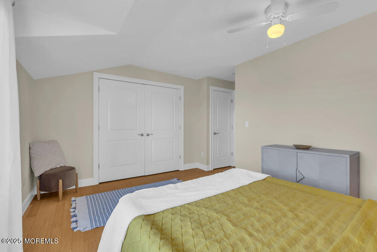
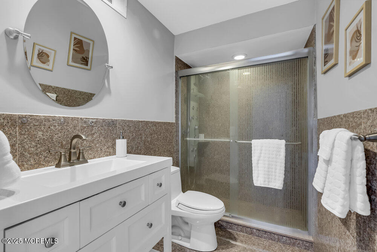
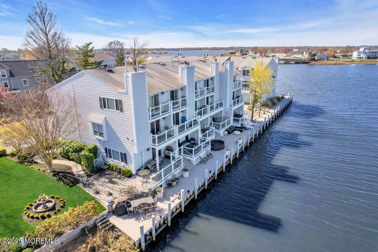
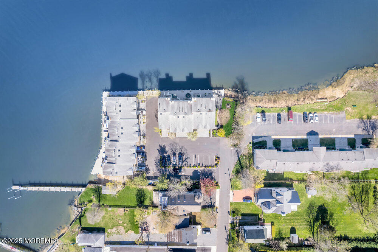
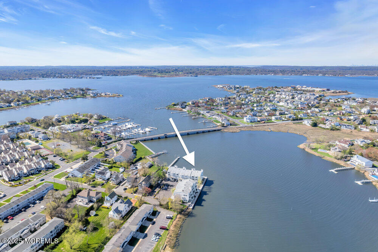
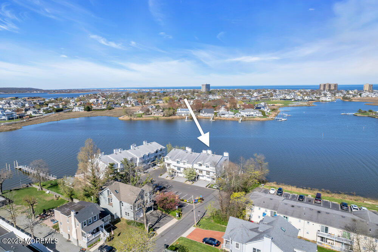
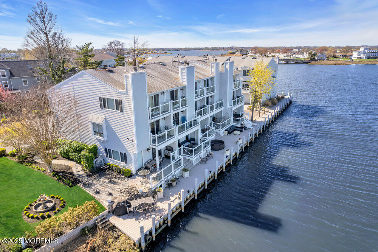
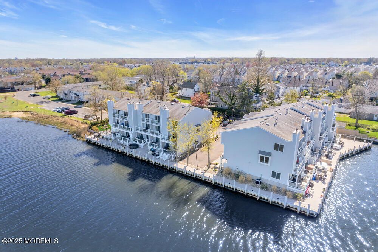
BREATH TAKING VIEW- pairing cozy home comfort with the luxury of life on the water. The open-concept design seamlessly connects the living room--cozy wood-burning fireplace--dining area, & kitchen, perfect for entertaining. Large windows and sliding doors flood the space with natural light, showcasing stunning river and bay vistas. The cook's kitchen features quartz countertops, & ample cabinet space. Upstairs, the spacious master suite boasts a private balcony for enjoying sunrise views, along with an ensuite bath featuring a walk in closet. A generous guest bedroom and another full bath complete this level. The versatile lower level can serve as a family room, home office, or guest suite, leading out to a deck & boardwalk. Jersey Shore lifestyle looks good from every room.
Share Property

Location

165 Riddle Avenue, 11, Long Branch, NJ 07740

Status

Sold

Date Sold

February 14, 2025

Property Amenities

Interior
Total Bedrooms: 2
Half Bathrooms: 1
Full Bathrooms: 2
Other Interior Features Attic - Pull Down Stairs, Balcony, Bonus Room, Built-Ins, Sliding Door, Recessed Lighting
Area & Lot
Total area 2,100 Sq.Ft.
Lot Area 871.2 Sq.Ft.
Living area 2,100 Sq.Ft.
MLS® ID 22500106
Year Built 1988
Middle School Long Branch
Water Frontage Bayfront
Type Condo
Status Sold
Exterior
Stories 3
Air conditioning Central Air
Heat type Natural Gas, 2 Zoned Heat
Water Source Public
Garage Space 1.0
Sewer Public Sewer
Other Exterior Features Balcony, Deck, Dock
Parking Asphalt, Driveway
Lot Features Bayfront
Roof Shingle
Finance
Sales Price $760,000
HOA Fees $500 monthly
Real Estate Tax $10,720 yearly

Work With Kate

Kate specializes in buyer and seller representation, luxury homes, relocations, first-time buyers, and downsizers, working across a wide range of price points.