Leave a Message

Thank you for your message. We will be in touch with you shortly.

676 Drum Point Road
676 Drum Point Road
676 Drum Point Road
676 Drum Point Road
676 Drum Point Road
676 Drum Point Road
676 Drum Point Road
676 Drum Point Road
676 Drum Point Road
676 Drum Point Road
676 Drum Point Road
676 Drum Point Road
676 Drum Point Road
676 Drum Point Road
676 Drum Point Road
676 Drum Point Road
676 Drum Point Road
676 Drum Point Road
676 Drum Point Road
676 Drum Point Road
676 Drum Point Road
676 Drum Point Road
676 Drum Point Road
676 Drum Point Road
676 Drum Point Road
676 Drum Point Road
676 Drum Point Road
676 Drum Point Road
676 Drum Point Road
676 Drum Point Road
676 Drum Point Road
676 Drum Point Road
676 Drum Point Road
676 Drum Point Road
676 Drum Point Road
676 Drum Point Road
676 Drum Point Road
676 Drum Point Road
VIEW PHOTOS
$1,115,000

676 Drum Point Road

4 Beds 2 Baths 1,900 Sq.Ft. 4,791.6 Sq.Ft.

Description

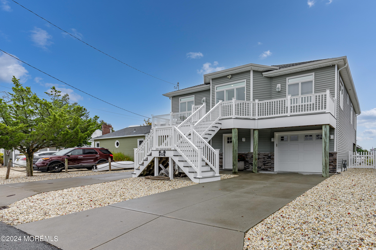
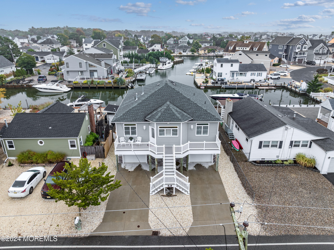
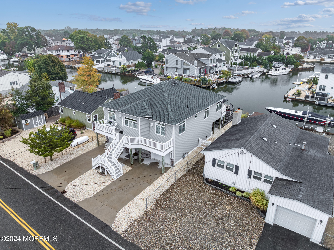
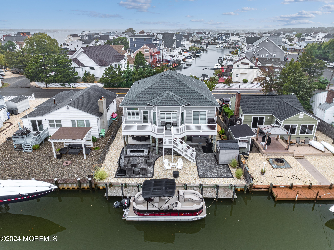
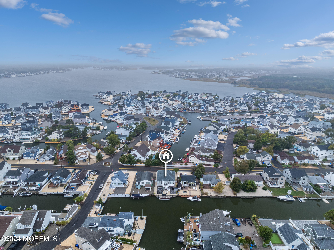
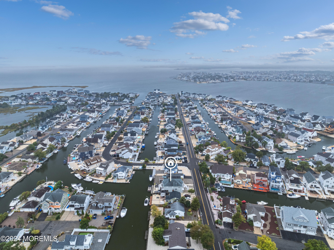
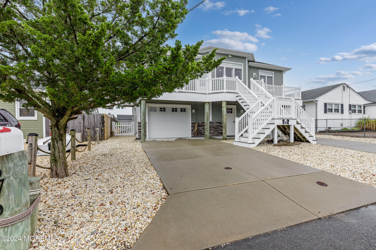
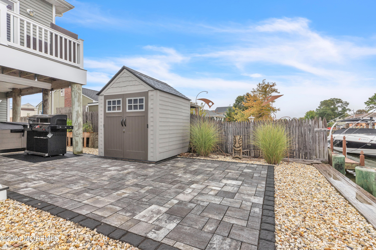
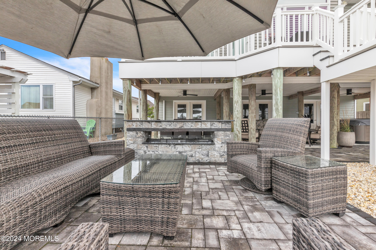
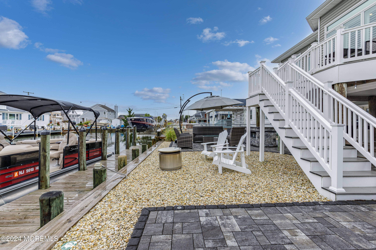
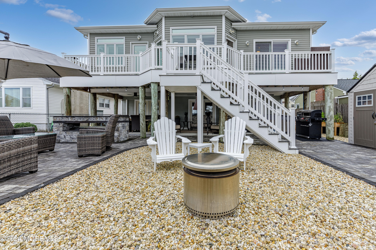
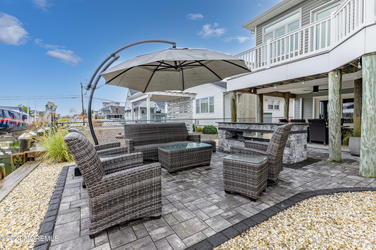
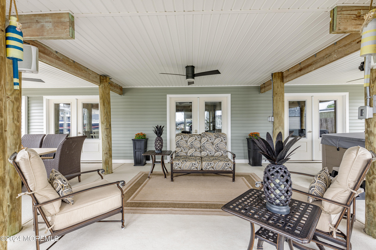
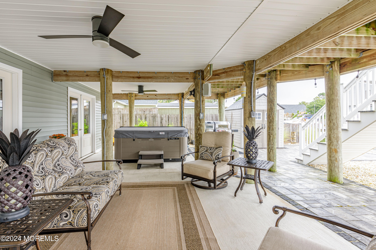
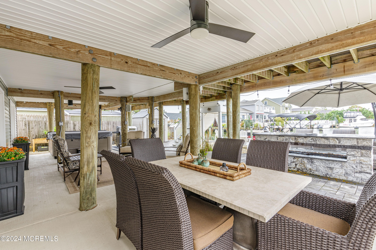
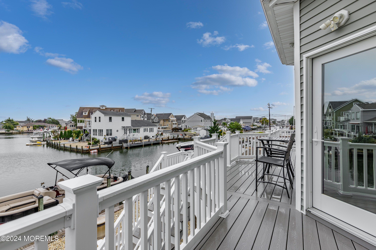
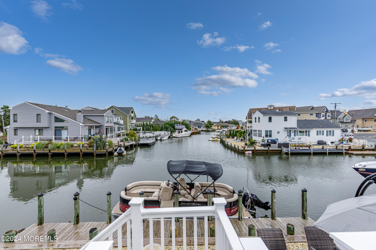
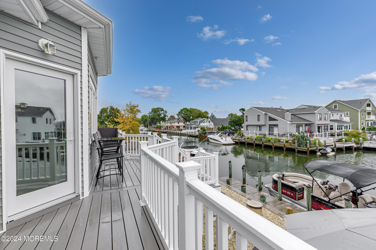
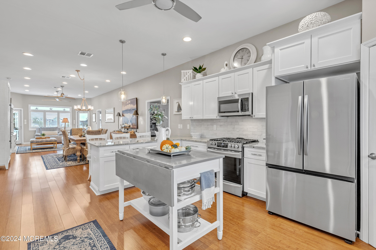
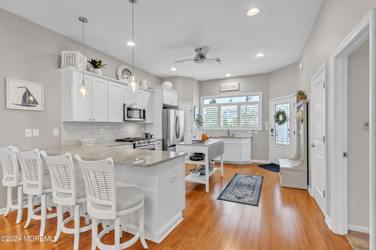
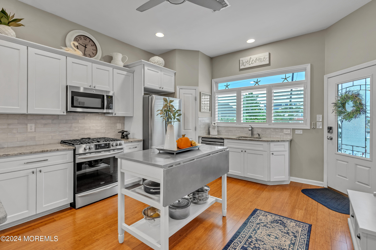
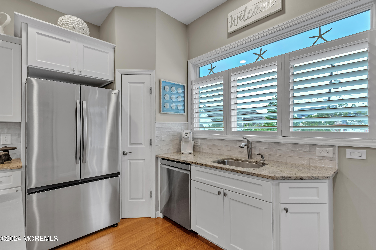
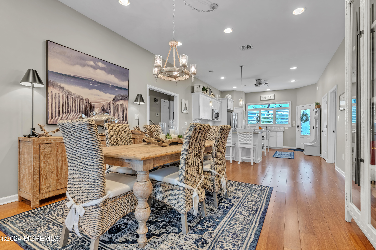
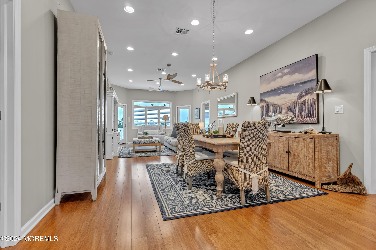
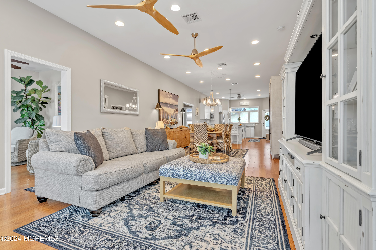
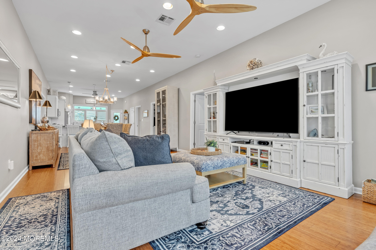
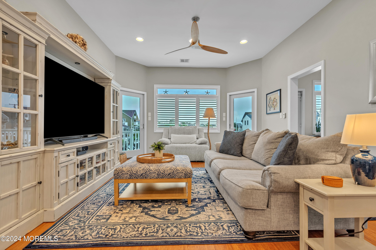
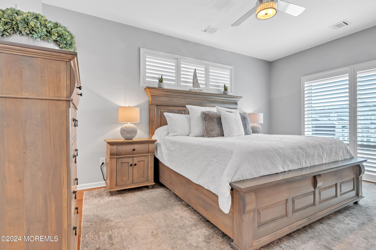
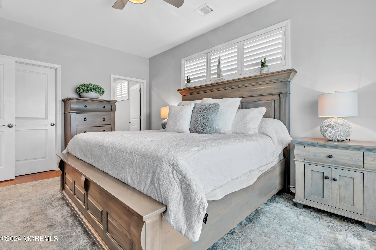
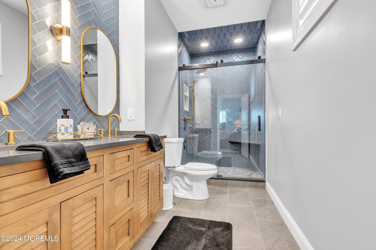
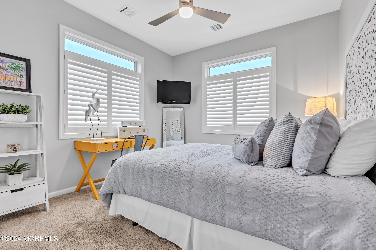
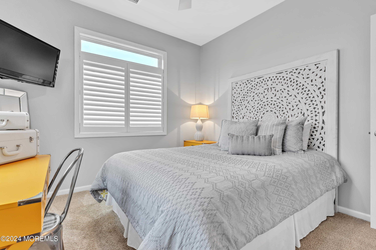
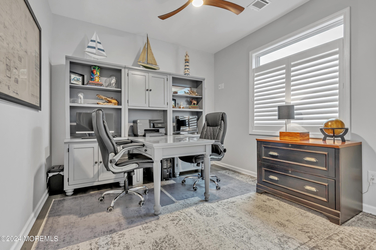
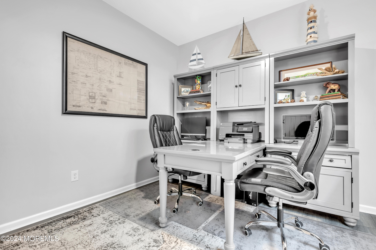
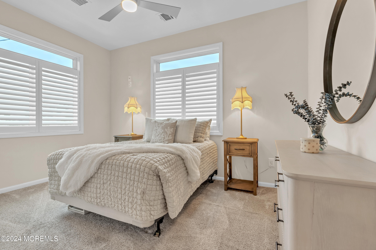
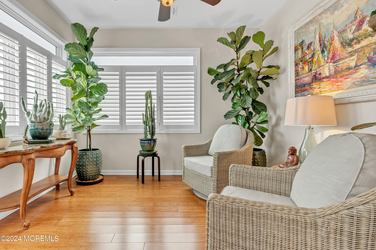
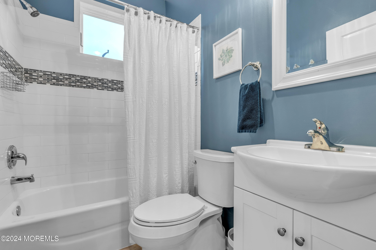
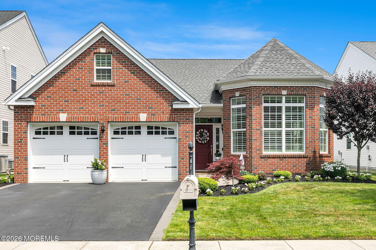
Stunning Waterfront Property w/ Panoramic Views just 7 years new! Nestled at the T of the waterway, this exceptional waterfront home offers water views from every window. The spacious open floor plan is highlighted by bamboo flooring creating a seamless flow that's perfect for everyday living & entertaining.The home features 4 generously sized bedrooms, 2 full baths & versatile office/den. The kitchen comes w/ a full appliance package, including a newer refrigerator. Interior louvered shutters adorn all windows, adding both style & function. Step outside to an entertainer's paradise, complete w/ a paver patio, a stunning fire feature, & a deep lagoon that can accommodate large boats, w/ direct and easy access to the bay.This home is truly a MUST-SEE to fully appreciate all it has to offer

Share Property

Location

676 Drum Point Road, Brick, NJ 08723

Status

Sold

Date Sold

March 7, 2025
Katherine Raftery

Katherine Raftery

TITLE

REALTOR®| Owner

Property Amenities

Interior
Flooring Porcelain, Other
Total Bedrooms: 4
Full Bathrooms: 2
Other Interior Features Attic - Pull Down Stairs, Ceilings - 9 Ft 1st Flr, Recessed Lighting
Area & Lot
Total area 1,900 Sq.Ft.
Lot Area 4,791.6 Sq.Ft.
Living area 1,900 Sq.Ft.
MLS® ID 22428309
Year Built 2017
High School Brick Twp.
Middle School Lake Riviera
Elementary School Osbornville
Water Frontage Bulkhead, Lagoon
Architecture Styles Custom, Raised Ranch, Contemporary
Type Residential
Status Sold
Exterior
Stories 2
Air conditioning Central Air
Heat type Natural Gas, Forced Air
Water Source Public
Garage Space 2.0
Sewer Public Sewer
Other Exterior Features Balcony, Dock, Water/Elect Dock, Lighting
Parking Double Wide Drive, Driveway, Off Street
Lot Features Lagoon, Oversized
Roof Timberline
Finance
Sales Price $1,115,000
Real Estate Tax $12,182 yearly

Work With Kate

Kate specializes in buyer and seller representation, luxury homes, relocations, first-time buyers, and downsizers, working across a wide range of price points.